

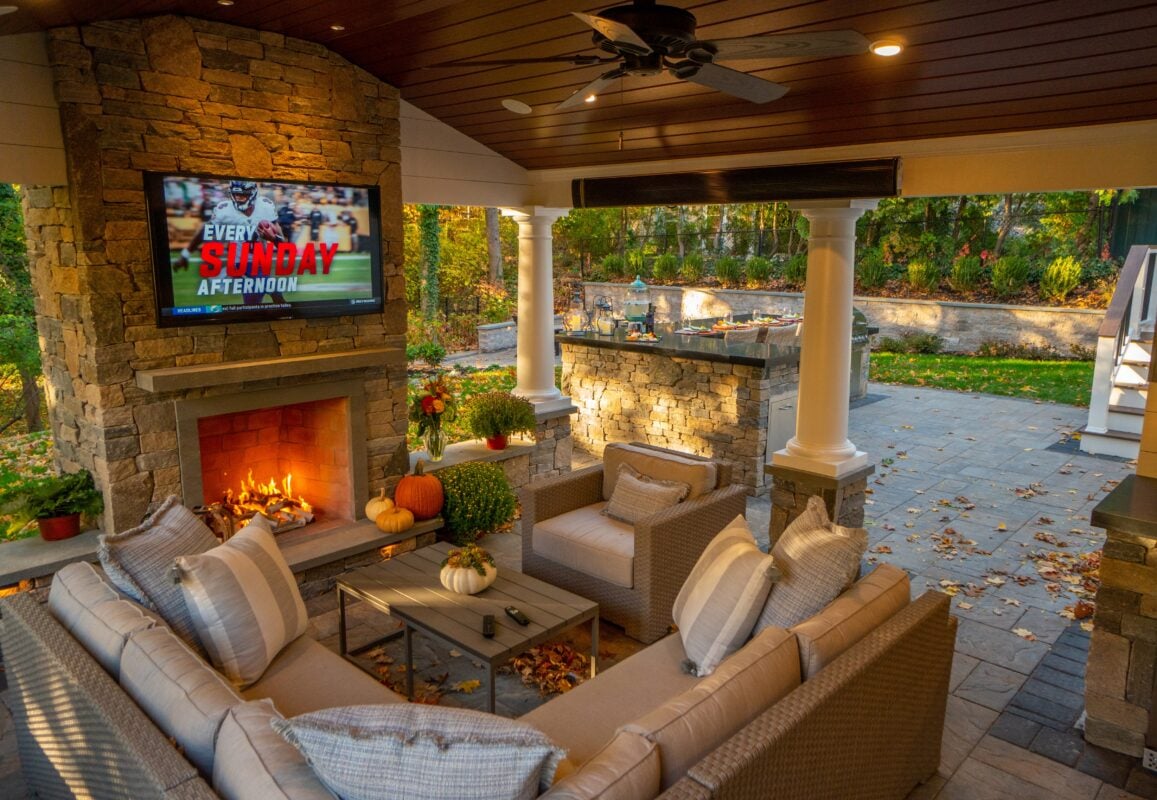
If you’re planning a luxury outdoor living space in New England, the direct answer is this: the projects that actually feel luxurious aren’t defined by the most expensive materials, they’re defined by how well the space is planned before construction starts. A stone patio and an outdoor kitchen dropped into a yard without a real plan for flow, sightlines, and seasonal use ends up looking like a collection of features, not a space. The projects that feel intentional start with a full design phase, not a materials list.
Here’s how to actually plan one, in the order that produces a space you’ll use for a decade rather than one that looks good in the first photo shoot.
What “Luxury” Actually Means in Outdoor Design
Luxury outdoor living isn’t a price point, it’s a design standard. It typically includes some combination of:
- A defined outdoor kitchen or dining area
- A dedicated lounge or fire feature area, separate from dining
- High-end hardscape materials (natural stone, quality pavers, custom masonry)
- Integrated lighting designed for evening use, not just floodlights
- Climate features: pergolas, retractable shade, outdoor heating for New England’s shoulder seasons
- Cohesive material and style continuity with the home’s architecture
The mistake most homeowners make is treating this as a shopping list. A designer treats it as a spatial planning problem first, materials second.
Step 1: Define How You’ll Actually Use the Space
Before any layout decisions, get specific about use, not aspiration. There’s a real difference between “we want a space for entertaining” and “we host 15 people for dinner twice a summer, and otherwise it’s the two of us most evenings.” The second version is what a designer can actually plan around.
Key questions to answer before a single sketch:
- What’s the largest realistic gathering size, and how often does it actually happen?
- Is this primarily a dining space, a lounge space, or both, and in what proportion?
- Do you cook outdoors regularly, or is an outdoor kitchen more of an occasional-use feature?
- How many months of the year do you actually want to use the space, including shoulder season with heating?
Step 2: Plan Zones Before Materials
A luxury outdoor space typically separates into distinct zones rather than one open area with furniture scattered in it:
- Cooking/prep zone — placed for practical workflow (proximity to indoor kitchen matters more than most homeowners expect) and downwind of dining areas
- Dining zone — sized for realistic gathering size, not maximum capacity
- Lounge/fire zone — separated from dining, often at a slightly different elevation or with a visual break like a low wall or planting
- Circulation — the paths connecting zones and connecting the outdoor space to the house need enough width for people to move comfortably, especially near a cooking area
Skipping zone planning is the single biggest reason expensive outdoor spaces still feel cramped or awkward, regardless of how much was spent on materials.
Step 3: Account for New England’s Actual Climate
A luxury outdoor space designed without accounting for regional climate patterns underperforms for a large part of the year:
Shoulder season usability. New England has a real spring and fall, not just a short summer window. Features like a pergola with retractable canopy, outdoor heaters, or a fire feature substantially extend the number of usable months, often the difference between a space used four months a year versus seven or eight.
Wind exposure. Many New England properties, particularly anything elevated, coastal, or near open yard space, get more wind exposure than homeowners expect. This affects fire feature placement, umbrella and shade structure choices, and even furniture selection.
Snow load and winterization. Pergolas, retractable structures, and built-in features need to be specified for snow load from the start, not retrofitted. This is a common and expensive mistake when homeowners work with designers unfamiliar with New England winters.
Step 4: Materials That Actually Hold Up
High-end doesn’t automatically mean durable in this climate. Materials worth prioritizing for New England outdoor spaces:
- Natural stone (bluestone, granite): performs well through freeze-thaw cycles common in the region
- Quality concrete pavers with proper base preparation: the base matters more than the paver quality; poor base prep is the top cause of heaving and settling after winter
- Powder-coated or marine-grade metal fixtures: standard outdoor fixtures corrode faster in this climate than manufacturers’ national marketing suggests
- Hardwoods rated for outdoor use (ipe, cedar) or high-quality composite: for any wood elements, since standard construction-grade lumber won’t hold up to New England’s freeze-thaw and moisture cycles
Step 5: Lighting Is Not an Afterthought
A space designed for luxury but lit as an afterthought (a few floodlights added at the end of the project) undercuts the entire investment. Proper outdoor lighting design includes:
- Path and step lighting for safety, positioned to avoid glare
- Layered ambient lighting in lounge and dining zones (not just one bright overhead source)
- Accent lighting on key architectural or planting features
- Dimmable or zoned controls so the space can shift from bright entertaining light to low evening ambiance
Lighting is typically planned during the design phase, wired during construction, and is significantly more expensive and disruptive to add after hardscape is complete.
Step 6: Budget Realistically
For a true luxury outdoor living project in New England, realistic ranges typically run:
- Design phase: $5,000–$15,000 depending on scope and number of zones
- Hardscape and structural elements (patio, kitchen structure, pergola): $40,000–$150,000+
- Outdoor kitchen build-out (appliances, counters, cabinetry): $15,000–$60,000+ depending on appliance tier
- Lighting design and installation: $5,000–$20,000
- Planting and finishing: $10,000–$30,000
Total luxury outdoor living projects in this region commonly land between $75,000 and $250,000+, heavily dependent on square footage, structural complexity, and appliance/material tier.
Frequently Asked Questions
How much does a luxury outdoor living space cost in New England? Most full projects range from $75,000 to $250,000 or more, depending on size, structural features like pergolas or roofed kitchen structures, and appliance and material tier.
Do I need a full design phase for an outdoor living space, or can a contractor just build it? A design phase is strongly recommended for any project involving multiple zones (kitchen, dining, lounge) since zone planning and circulation are the most common failure points in outdoor spaces, and they’re far more expensive to fix after construction than to plan correctly upfront.
What makes an outdoor space feel “luxury” versus just expensive? Intentional zone planning, layered lighting design, and material choices suited to the specific site and climate, rather than simply the total dollar amount spent on features.
How do I extend the usable season for an outdoor living space in New England? Retractable pergola covers, outdoor heating elements, and fire features are the most effective additions, often extending usable months from four to seven or eight per year.
Should I plan for snow load on pergolas and structures in this climate? Yes. Any fixed or retractable structure should be specified for regional snow load requirements from the design phase, not added afterward, since retrofitting for snow load is significantly more expensive than designing for it initially.
The Bottom Line
A luxury outdoor living space is the result of deliberate zone planning, climate-appropriate materials, and layered lighting design, not a list of premium features assembled after the fact. Start with how you’ll actually use the space, plan zones and circulation before materials, and account for New England’s real climate, including shoulder seasons and snow load, from the beginning. That sequence is what separates a space that feels intentional for a decade from one that looks impressive in a single photo and awkward in daily use.
Start with a design consultation:
https://landdesignassociates.com/design-build-form/
Or explore our work here:
https://landdesignassociates.com/featured-projects/