

From first phone call to the crew packing up their trucks — a realistic, phase-by-phase timeline for residential landscape design projects in Norfolk County and the South Shore, including what typically speeds things up and what slows them down.
Project Timelines at a Glance
Before the phase-by-phase detail, here’s how timeline scales with project size. These are typical ranges from consultation to completed installation, assuming a start in spring or early summer with no major permitting delays.
| Project Size | Typical Scope | Design Phase | Total Timeline |
|---|---|---|---|
| Small | Planting beds, walkway, small patio | 1–2 weeks | 6–10 weeks |
| Medium | Patio + plantings, outdoor lighting, drainage fix | 2–4 weeks | 3–5 months |
| Large / Design-Build | Full backyard renovation, pool integration, retaining walls, structures | 4–8 weeks | 6–12 months |
Timelines assume no conservation commission filing is required. Add 60–120 days if your property borders wetlands, a pond, or is within a resource area buffer zone — common across parts of Westwood and the South Shore.
The Six Phases of a Landscape Design Project
1–2 weeks
Initial Consultation & Site Walk
We start on-site, not on paper. A designer walks the property with you, talks through how you actually use the space, notes sun exposure, drainage patterns, mature trees worth preserving, and any HOA or town restrictions. This is also when budget range gets discussed honestly — not to box in the design, but so the concept phase doesn’t design something that gets value-engineered into a different project three months later.
2–4 weeks
Concept Design & Site Analysis
This is where the site walk becomes a plan. Our designers produce a base plan, grading and drainage analysis, and an initial concept layout — often as a 2D plan with material and planting direction, and 3D renderings for larger design-build projects so you’re not trying to visualize a patio from a top-down sketch. Medium and large projects typically need the full 2–4 weeks here; small projects can move through concept in under a week.
1–3 weeks (varies by revision rounds)
Design Revisions & Material Selection
Almost no first concept is the final concept — and it shouldn’t be. This phase is where you react, we adjust, and material selections (paver style, plant palette, lighting fixtures) get finalized. The single biggest variable in this phase is response time: a design sitting in someone’s inbox for two weeks between rounds adds two weeks to the project, full stop. Clients who turn around feedback within a few days consistently move through this phase fastest.
2–16 weeks (project-dependent)
Permitting & Approvals
Not every project needs this phase — a planting bed refresh usually doesn’t. But grading changes, retaining walls over a certain height, work near wetlands, pool-adjacent hardscape, or anything requiring a building permit does. In towns with active conservation commissions, filing a Notice of Intent and waiting for a public hearing and approval can add 60 to 120 days on its own. This is the phase most homeowners underestimate, and the one we flag earliest so it doesn’t blindside a fall installation target.
2–10 weeks (seasonal)
Contractor & Crew Scheduling
Once a design is approved and, where needed, permitted, it goes into our production queue. Spring and early fall are our highest-demand installation windows across Norfolk County, which means projects finalized in March for an April start are competing with a lot of other April starts. Projects that lock in design and material selections during winter consistently get earlier installation slots than ones finalized in peak season.
1 day – 10+ weeks
Installation
Installation length depends entirely on scope: a planting-only project might wrap in a day or two; a full design-build renovation with grading, hardscape, structures, lighting, and planting can run 6 to 10 weeks of active on-site work. Weather is the biggest variable here — heavy spring rain or an early cold snap can push hardscape or planting work by days or weeks, which is why we build buffer into every production schedule rather than promise a hard date months in advance.
Why the Same Project Can Take Different Amounts of Time at Different Firms
Homeowners comparing quotes often assume timeline differences come down to how busy a company is. Sometimes that’s true, but more often the gap comes from how a firm structures its own process. A firm that combines design and installation under one team — rather than handing a finished plan off to a separate contractor to bid and schedule — removes an entire negotiation and re-scoping step from the middle of the timeline. It also means the people drawing the plan already know what their own crews can realistically build on your site, which cuts down on the kind of mid-installation redesign that adds weeks to a project after the shovels are already in the ground.
The other major factor is how a firm handles permitting. Some design firms treat conservation filings and permit applications as the homeowner’s responsibility to coordinate separately. At Land Design Associates, permitting runs through the same team managing the design and installation schedule, which means the Notice of Intent filing, the public hearing date, and the production calendar are tracked against each other from day one — instead of a homeowner discovering in month four that nobody had actually filed anything yet.
What Actually Slows a Project Down
In our experience, delays rarely come from the design or installation work itself — they come from a handful of predictable places:
- Slow feedback turnaround during the revision phase — the single most common cause of a project running long, and the one most within a homeowner’s control.
- Conservation commission or HOA review — public hearing schedules aren’t something any design firm can accelerate, so projects near wetlands or in HOA-governed neighborhoods need extra lead time built in from day one.
- Late material decisions — some paver, stone, and fixture products are special-order and carry their own 4–8 week lead times independent of anything else in the project.
- Starting in peak season — a project kicked off in April is competing for the same installation windows as everyone else who waited until spring to call; starting design work over the winter avoids this entirely.
- Underground surprises — ledge, unexpected drainage issues, or utility conflicts discovered during excavation can add time, though a thorough Phase 1 site walk catches most of these before they become installation-day problems.
Not Sure Which Size Category Your Project Falls Into?
Our Instant Estimate tool gives you a realistic budget range in a few minutes based on your project type and scope — a useful first step before you book a design consultation.
Timeline Notes for Westwood Homeowners
Designing in Westwood, MA
Westwood’s mix of larger residential lots, established neighborhoods, and properties bordering the Hale Reservation and Neponset River watershed means conservation commission review comes up more often here than in some neighboring towns. If your project involves grading, drainage work, or construction within a resource area buffer, we build the town’s public hearing and approval timeline into the schedule from the first consultation — not after a permit application gets filed. Several Westwood neighborhoods also carry HOA or deed-restriction guidelines on fencing, structures, and street-facing landscaping, which we review during the site walk so the concept design doesn’t need a late rework.
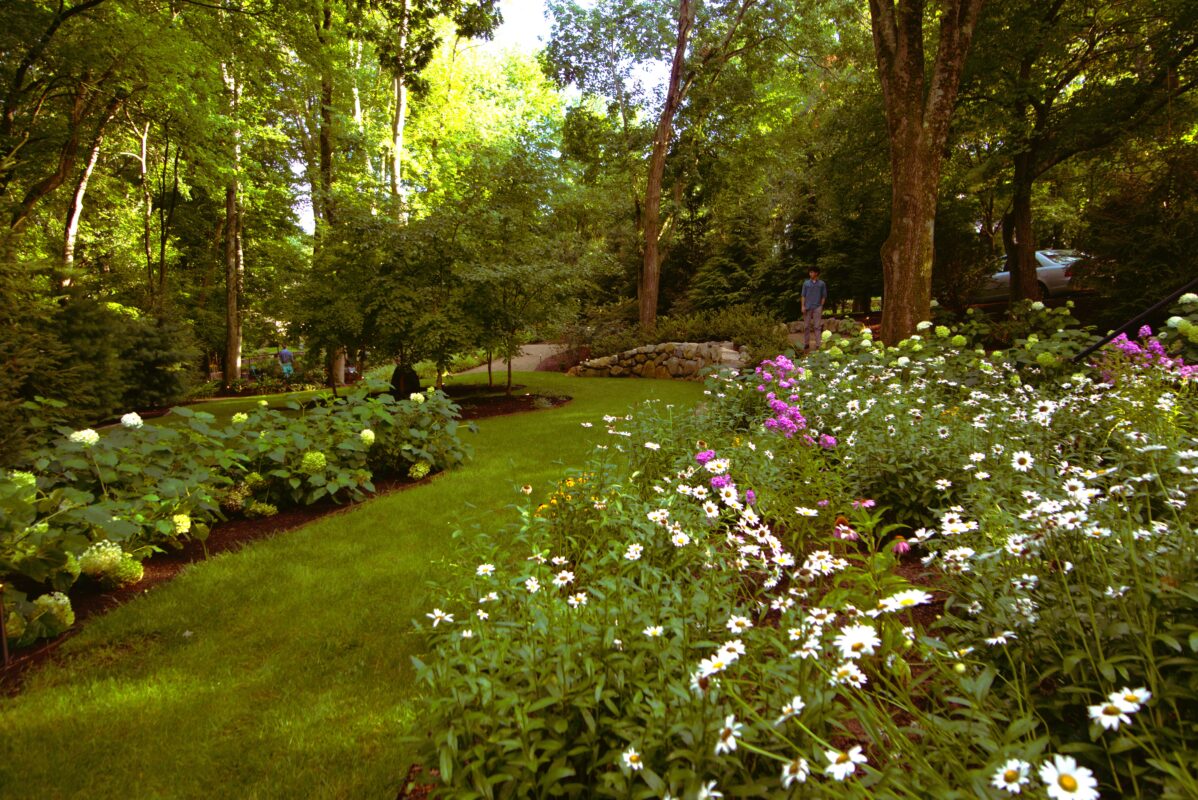
A completed perennial border and lawn path at a Westwood, MA property, framed by a mature tree canopy and fieldstone wall.For Westwood clients, we typically recommend starting the consultation process in late winter for any project that might touch wetlands review or HOA approval, so permitting runs in parallel with concept design rather than adding time at the back end of the schedule.
Larger Westwood lots also tend to involve more significant grading and drainage planning than a typical in-town property, simply because there’s more square footage to manage water across. That makes the site analysis portion of Phase 2 especially important here — catching a drainage issue on paper during concept design is a matter of adjusting a grading plan, while catching the same issue after excavation has started means stopping work, bringing in additional equipment, and rescheduling the crew for a later date. It’s a difference of days versus weeks, and it’s almost entirely determined by how thorough that early site walk was. For more information go to: https://landdesignassociates.com/design-build/
Frequently Asked Questions
How long does landscape design take before installation even starts?
The design phase itself — from initial consultation through final revisions — typically takes 3 to 8 weeks depending on project size and how quickly feedback comes back during revisions. Projects requiring permitting or conservation review add significant time on top of design, often 2 to 4 months.
What is the fastest a landscape project can go from consultation to completion?
Small projects — a planting refresh, a walkway, a small patio with no permitting needs — can move from first consultation to completed installation in as little as 6 to 8 weeks, especially when scheduled outside peak spring and fall demand.
Does starting a project in winter actually save time?
Yes. Winter is our design and planning season, so projects that begin the consultation and concept process in December through February typically secure earlier spring or early-summer installation slots than projects that start the process once spring demand has already picked up.
Why do some Westwood projects need conservation commission approval?
Properties near wetlands, ponds, or within a resource area buffer — which includes parts of Westwood near the Hale Reservation and Neponset River watershed — fall under the Massachusetts Wetlands Protection Act and local conservation bylaws. Grading, drainage, or construction work in these areas requires a Notice of Intent filing and a public hearing before work can begin, which can add 60 to 120 days to a project timeline.
How much does slow feedback during design revisions actually delay a project?
Significantly. Because our design team works across multiple active projects, a two-week gap in client feedback typically translates to a two-week — not zero-week — delay in the overall schedule. Clients who turn around revision feedback within a few days consistently move through the design phase fastest.
Can I get a firm installation date before the design is finalized?
Not a guaranteed one. Installation scheduling depends on a finalized, and where required, permitted design, along with material lead times and seasonal demand. We provide a realistic installation window once the design is approved, and build weather buffer into every production schedule rather than commit to a hard date months in advance.
Serving Norfolk County, the South Shore, and Greater Boston
Land Design Associates provides professional landscape design and design-build services throughout Walpole, Westwood, Needham, Newton, Wellesley, Weston, Cohasset, Hingham, Duxbury, Scituate, Norwell, Hanover, Marshfield, Weymouth, and surrounding Norfolk County and South Shore communities.
Start with a design consultation:
https://landdesignassociates.com/design-build-form/
Or explore our work here:
https://landdesignassociates.com/featured-projects/