

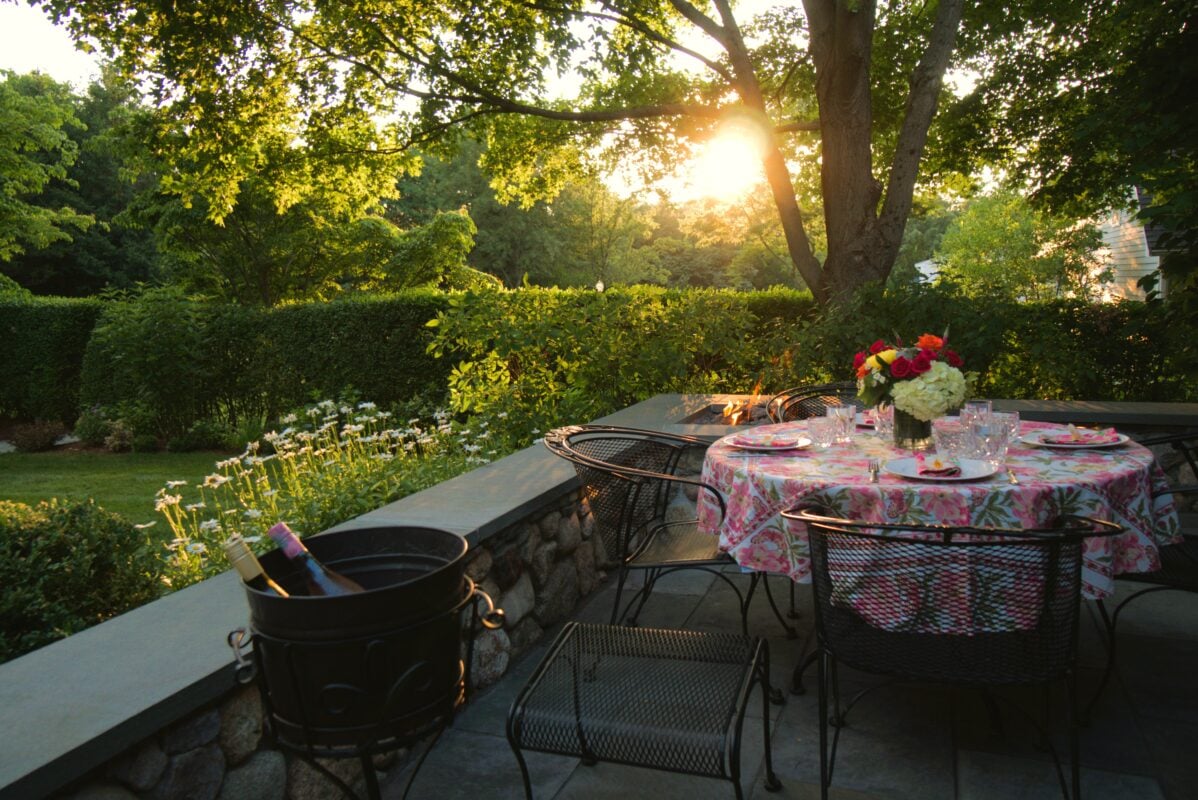
Massachusetts homeowners are spending more time — and more design attention — outdoors than ever before. In 2026, outdoor living has moved well past a simple patio and a grill. Homeowners across Norfolk County, the South Shore, and greater eastern Massachusetts are asking their landscape designers for spaces that function like additional rooms: places to cook, gather, and relax from early spring through late fall, and in some cases straight through a New England winter.
As a professional landscape design firm working throughout Walpole and the surrounding communities, Land Design Associates has watched this shift unfold season by season. This guide breaks down the outdoor living trends, materials, and planning considerations that matter most for Massachusetts properties in 2026 — and what to think about before you break ground.
Why Outdoor Living Matters More Than Ever in Massachusetts
The appeal of a well-designed outdoor space isn’t new, but a few forces have pushed it to the top of homeowner priority lists this year. Remote and hybrid work have made backyards an extension of daily life rather than a weekend-only amenity. Rising renovation costs have also made some homeowners rethink an interior addition in favor of an outdoor structure that can deliver similar square footage at a lower cost per foot. And after several summers of unpredictable weather, more homeowners want spaces that offer shade, shelter, and heat so a single hot afternoon or cool evening doesn’t cancel their plans.
There’s also a resale angle. Real estate agents across the South Shore and Norfolk County increasingly point to finished outdoor living areas as a differentiator in listings, particularly for homes without a finished basement or bonus room. A thoughtfully designed patio, kitchen, or four-season room reads as usable living space to a buyer, not just landscaping.
Outdoor Kitchens and Dining Spaces
Outdoor kitchens remain the anchor of most 2026 outdoor living projects, but the scope has expanded. Where a built-in grill and a small counter used to be enough, homeowners are now requesting full cooking stations with pizza ovens, side burners, refrigeration, and covered storage for cookware. Dining areas are being designed to seat extended family and groups of eight or more, with durable outdoor furniture that can stay in place through a New England shoulder season.
Layout matters as much as appliances. A kitchen positioned too close to the house can trap smoke against siding; one placed too far away discourages use altogether. Our design process maps sightlines, prevailing wind direction, and proximity to the kitchen door before finalizing a layout, so the space gets used often rather than sitting empty after the first few weeks.
Fire Features: Fireplaces and Fire Pits
Fire features continue to be one of the most requested elements in Massachusetts outdoor living design, and for good reason — they extend usable hours into the evening and usable months into the fall. In 2026, we’re seeing more homeowners choose gas-fed fire features over wood-burning ones, largely for convenience and cleaner air near dining areas, though wood-burning fireplaces remain popular as a focal point for larger properties.
Positioning a fire feature well means accounting for wind patterns, seating distance, and how it reads visually from inside the house at night. A fire feature placed as a terminus at the end of a sightline from the kitchen or family room adds nighttime ambiance even when no one is outside.
Four-Season Rooms and Covered Living Spaces
The single biggest shift we’re tracking for 2026 is the move toward genuinely four-season outdoor rooms. Rather than a simple roof over a patio, homeowners are investing in structures with retractable glass or screen walls, radiant heaters, and sometimes a fireplace, so the space can be used comfortably from April through November — and on milder days well into winter.
These structures require more planning than a standard patio cover. Roof pitch, drainage, structural footings, and utility runs for heat and lighting all need to be coordinated with a contractor early in the design process, not added after the hardscape is complete. Homeowners considering this level of investment should expect a longer design and permitting timeline than a standalone patio project.
Sustainable and Native Plantings
Outdoor living design in Massachusetts isn’t just hardscape and structures — the plantings around a space do much of the work of making it feel finished and comfortable. In 2026, more homeowners are asking for native and climate-adapted plant palettes: switchgrass and little bluestem for texture and movement, native hydrangea varieties for structure near seating areas, and serviceberry or winterberry for seasonal interest once the leaves are gone.
Native plantings aren’t just an aesthetic choice. They tend to establish faster in New England soils, require less supplemental irrigation once established, and support local pollinator populations — all reasons more Massachusetts homeowners are asking their designer to lead with native species rather than treating them as an afterthought.
Lighting Design for Extended Enjoyment
As outdoor spaces get used later into the evening, lighting design has become a bigger part of the planning conversation. Layered lighting — path lighting, step lighting, uplighting on specimen trees, and low-voltage fixtures integrated into seating walls — does more than illuminate a space. It shapes how the yard feels after dark and extends the hours a homeowner will actually use the space they invested in.
Smart lighting controls are increasingly standard in 2026 projects, letting homeowners adjust scenes for entertaining, everyday use, or security from a phone app rather than a bank of switches.
Materials That Withstand New England Weather
Massachusetts weather is unforgiving on outdoor materials. Freeze-thaw cycles, humidity, and salt exposure near the coast all factor into material selection. For hardscape, we’re specifying more porcelain pavers and dense natural stone with proper base preparation to resist frost heave, and steering homeowners away from materials that look good in a showroom but perform poorly after a New England winter.
For structures, homeowners are asking for low-maintenance decking and siding materials that won’t require yearly refinishing, along with rust-resistant hardware and marine-grade fasteners for coastal properties from Cohasset down through Duxbury and Scituate.
Phasing a Large Outdoor Living Project
Not every homeowner wants — or needs — to build a complete outdoor living space in a single season. One of the more practical shifts we’ve seen in 2026 is homeowners approaching outdoor living as a multi-year plan rather than a single project. A well-designed master plan lets a family install the patio and plantings in year one, add the outdoor kitchen in year two, and finish with a four-season structure once budget allows, without having to redo any of the earlier work.
The key to phasing successfully is getting the full design, including utility rough-ins for gas, electric, and drainage, established before any construction begins. Running conduit and gas lines under a patio during the first phase, even if the kitchen isn’t built until later, saves homeowners from tearing up finished hardscape down the road. This is one of the most common mistakes we see in projects that weren’t planned by a professional design firm from the start — piecemeal additions that don’t share a coherent layout, drainage plan, or utility strategy end up costing more to fix than they would have cost to plan correctly the first time.
Phasing also gives homeowners flexibility to adjust as their needs change. A young family might prioritize a play-friendly lawn and simple patio first, then shift toward an entertaining-focused kitchen and fire feature once children are older. A thoughtful master plan accommodates that evolution instead of locking a property into its original layout.
Planning Around Massachusetts Climate and Permitting
Every outdoor living project in Massachusetts has to account for the state’s frost depth, drainage requirements, and local permitting rules — and these vary meaningfully from town to town. Most municipalities require a building permit for outdoor kitchens, permanent fire features, and any covered or enclosed structure, and many also require separate gas or electrical permits for utility work. Coastal towns often add wetlands or conservation commission review if a project falls near protected land.
Frost depth in Massachusetts typically requires footings for structures to be set below the frost line to prevent heaving, which affects timeline and cost for anything beyond a simple patio. Starting the design and permitting process in late fall or winter gives homeowners a much better shot at breaking ground as soon as the spring construction season opens, rather than losing weeks to permit review during the busiest part of the year.
Working With a Professional Landscape Design Firm
The projects that hold up best over time share a common thread: they were designed as a complete system rather than assembled piece by piece. A professional landscape design firm coordinates hardscape, plantings, lighting, drainage, and structures together from the start, so the finished space works as a whole rather than as a collection of separate purchases.
Land Design Associates has served homeowners across Norfolk County, the South Shore, and greater eastern Massachusetts — including Cohasset, Hingham, Duxbury, Scituate, Norwell, Hanover, Marshfield, and Weymouth — with this whole-property approach to outdoor living design. [BRACKETED NAP PLACEHOLDER: Firm address, phone, and service-area detail to be inserted by web team per current NAP standard.]
Frequently Asked Questions
What is the biggest outdoor living trend in Massachusetts for 2026?
The biggest trend for 2026 is the four-season outdoor room, which uses roofing, radiant heat, and retractable glass or screen walls to make a patio usable from April through November instead of just summer.
How much does an outdoor living space cost in Massachusetts?
Most Massachusetts homeowners invest between [BRACKETED PRICE RANGE PLACEHOLDER] for a mid-size patio, kitchen, or fire feature project, though full four-season outdoor rooms with structures and utilities run higher. Your designer can provide a project-specific range after an initial site visit.
Do I need a permit for an outdoor kitchen or fire pit in Massachusetts?
Most Massachusetts towns require a building permit for outdoor kitchens, permanent fire features, and covered structures, and many also require a gas or electrical permit, so a design firm familiar with local building departments should confirm requirements before construction begins.
What plants work best for New England outdoor living spaces?
Native and climate-adapted plantings such as switchgrass, little bluestem, native hydrangeas, and serviceberry work best around Massachusetts outdoor living spaces because they tolerate New England winters, support pollinators, and need less irrigation than non-native ornamentals.
When is the best time to start planning an outdoor living project in Massachusetts?
Late fall through winter is the best time to start planning a Massachusetts outdoor living project, since design, permitting, and material sourcing can be completed before the spring construction season begins.
Whether you’re planning a single-season patio refresh or a multi-year outdoor living master plan, the projects that perform best over time are the ones designed with Massachusetts weather, soil, and permitting realities in mind from day one. That’s the difference a professional landscape design firm brings to the table — not just a finished look, but a space engineered to hold up through New England’s full range of seasons.
Start with a design consultation:
https://landdesignassociates.com/design-build-form/
Or explore our work here:
https://landdesignassociates.com/featured-projects/